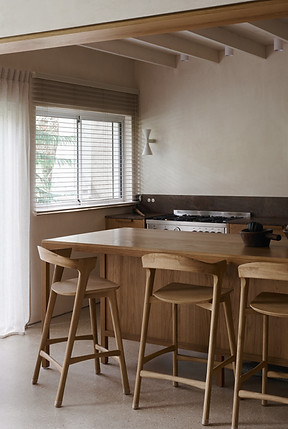
Maoz Aviv Urban Cabin
The Urban cabin project is a home designed for a family originally from Australia with a deep love for nature, honest materials, and community living. Set within a relatively compact 100 sqm apartment in a close-knit neighborhood, the project was inspired by the surrounding grove, visible through the large living room window, which gives the home the feeling of a cabin in the heart of the city. This contrast between urban setting and natural warmth informed every design decision, from the spatial layout to the material palette, combining warm stained oak, exposed ceiling beams, soft layered textiles, polished concrete flooring with exposed aggregate, and brick walls to create a home that feels both grounded and deeply personal.
Collaboration with Danielle Kedem | Total floor area 100 sqm | Photography Dor Kedmi